Foundations That Support What You Build
Concrete Slabs in El Paso for residential structures requiring level, stable bases that prevent settling and structural movement
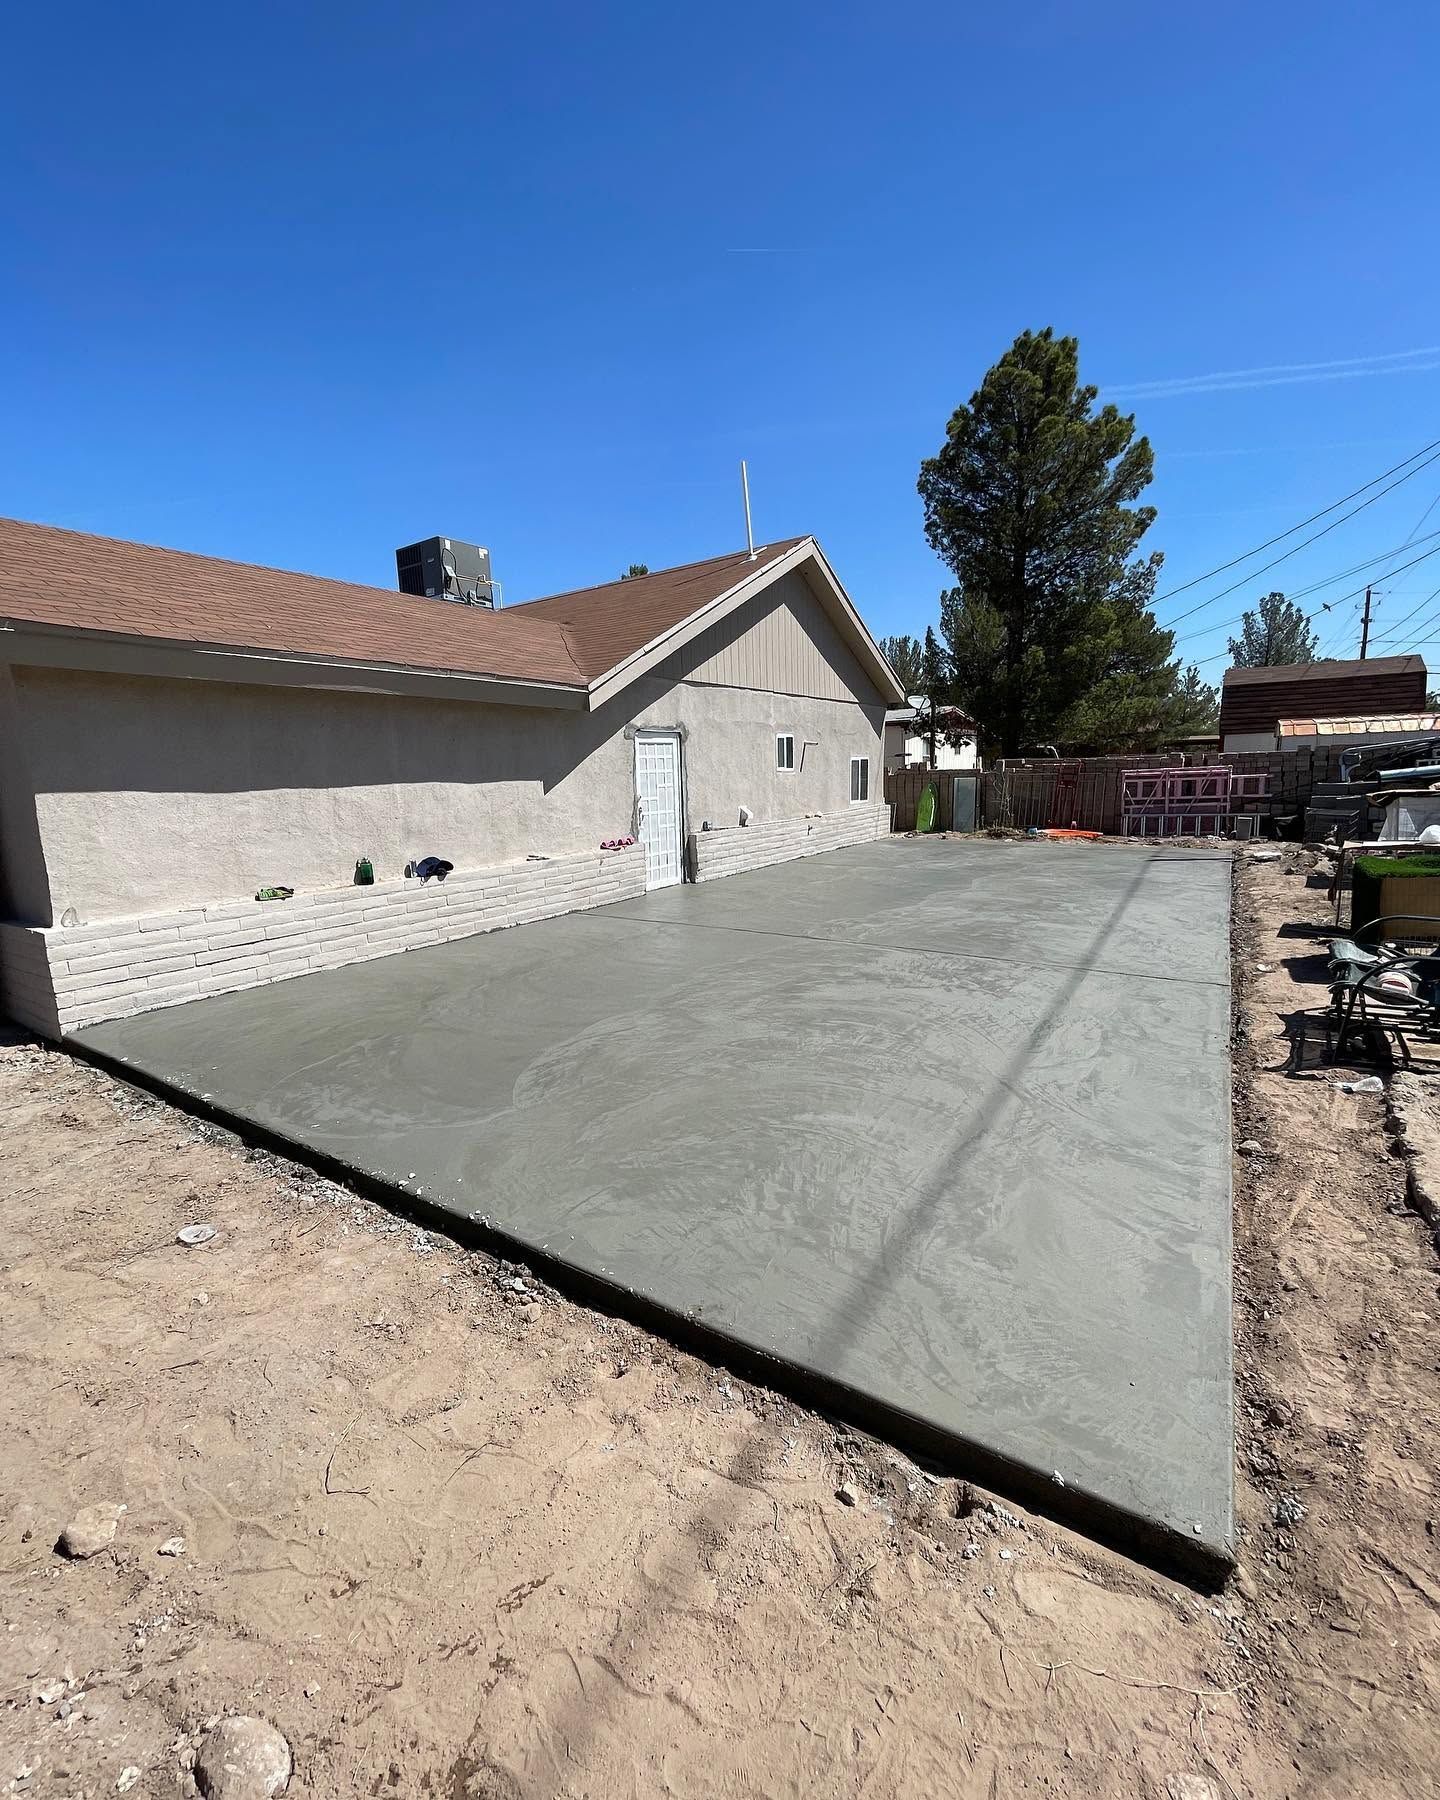
West Texas clay soils expand with moisture and shrink during dry periods, which means any structure built on grade needs a foundation system that accounts for that movement. Ferreiro Concrete installs slabs for sheds, workshops, patio covers, and other residential structures where proper reinforcement, thickness, and subgrade preparation determine whether the foundation performs as intended or develops cracks and settlement issues within months. The slab provides structural support while creating a level, finished floor surface that withstands foot traffic, equipment loads, and moisture exposure depending on the structure's use.
Slab installation begins with site grading to establish proper elevation and drainage, followed by subgrade compaction that prevents differential settling. Reinforcement placement controls cracking from shrinkage and load stresses, while concrete thickness is calculated based on what the structure will support. Edge details and vapor barriers are included when moisture protection matters for the building's contents or use.
Request a consultation to discuss your structure's foundation requirements and site-specific grading needs.
What Professionally Installed Slabs Accomplish
A concrete slab serves as both foundation and floor, which means it must perform structurally while providing a level surface for the building above. Proper thickness distribution handles point loads where walls, posts, or heavy equipment concentrate weight, and reinforcement prevents cracks from propagating when shrinkage stresses develop during curing. The subbase preparation isolates the slab from soil movement that would otherwise telegraph through as surface cracks or elevation changes.
Once the slab cures and the structure is built, you'll notice the floor remains level across its entire area without the dips or humps that make equipment placement difficult or create drainage issues inside the building. Walls built on the slab stay plumb because the foundation doesn't settle unevenly at corners or along perimeter sections. The surface withstands traffic and use appropriate to the structure without cracking, spalling, or developing loose material that creates dust and maintenance problems. Moisture barriers prevent ground vapor from migrating through the slab when that protection is part of the installation specifications.
Slab work includes forming to specified dimensions and reinforcement placement according to structural requirements. Finishing creates a functional surface, but decorative treatments or specialized coatings require separate specification. Slabs are poured monolithically or with planned joints depending on size and intended use, with thickened edges or grade beams added when structures require perimeter foundation support beyond what standard slab thickness provides.
What Property Owners Usually Ask
Homeowners planning structures that require slab foundations typically want to understand sizing, preparation, and what differentiates adequate work from installations that develop problems.
What determines slab thickness for different uses?
Storage sheds and light structures work with four-inch slabs over compacted base, workshops with vehicle access or heavy equipment need six inches, and structures with concentrated loads require engineering to calculate required thickness and reinforcement.
How does site preparation prevent future settling?
The subgrade is excavated to stable soil, then base material is placed in controlled layers and compacted with mechanical equipment to specified density that resists compression under the slab's weight and imposed loads.
Why do some slabs crack while others remain intact in El Paso?
Cracking typically results from inadequate reinforcement, subgrade settlement from poor compaction, missing control joints on large slabs, or concrete mix problems that cause excessive shrinkage during the accelerated drying that happens in low-humidity desert conditions.
When is vapor barrier needed under a slab?
Structures storing moisture-sensitive materials, conditioned workshop spaces, or buildings where floor coatings will be applied benefit from vapor barriers that prevent ground moisture from migrating up through the concrete.
What sizing considerations affect slab dimensions?
The slab extends beyond wall lines to provide bearing surface, includes door openings and access locations, and accounts for drainage slope when the structure requires interior water to flow toward doors or drains.
Ferreiro Concrete customizes slab installations based on structure type, intended use, and site conditions specific to your property. Schedule an evaluation to review your project requirements and receive a detailed estimate covering site preparation, reinforcement specifications, and finishing appropriate for your planned structure.